
Residential Retaining Wall Design Guide for Austin Homes
Plan an Austin wall with this residential retaining wall design guide: materials, drainage, height, permits, and layout that fits your yard for years.
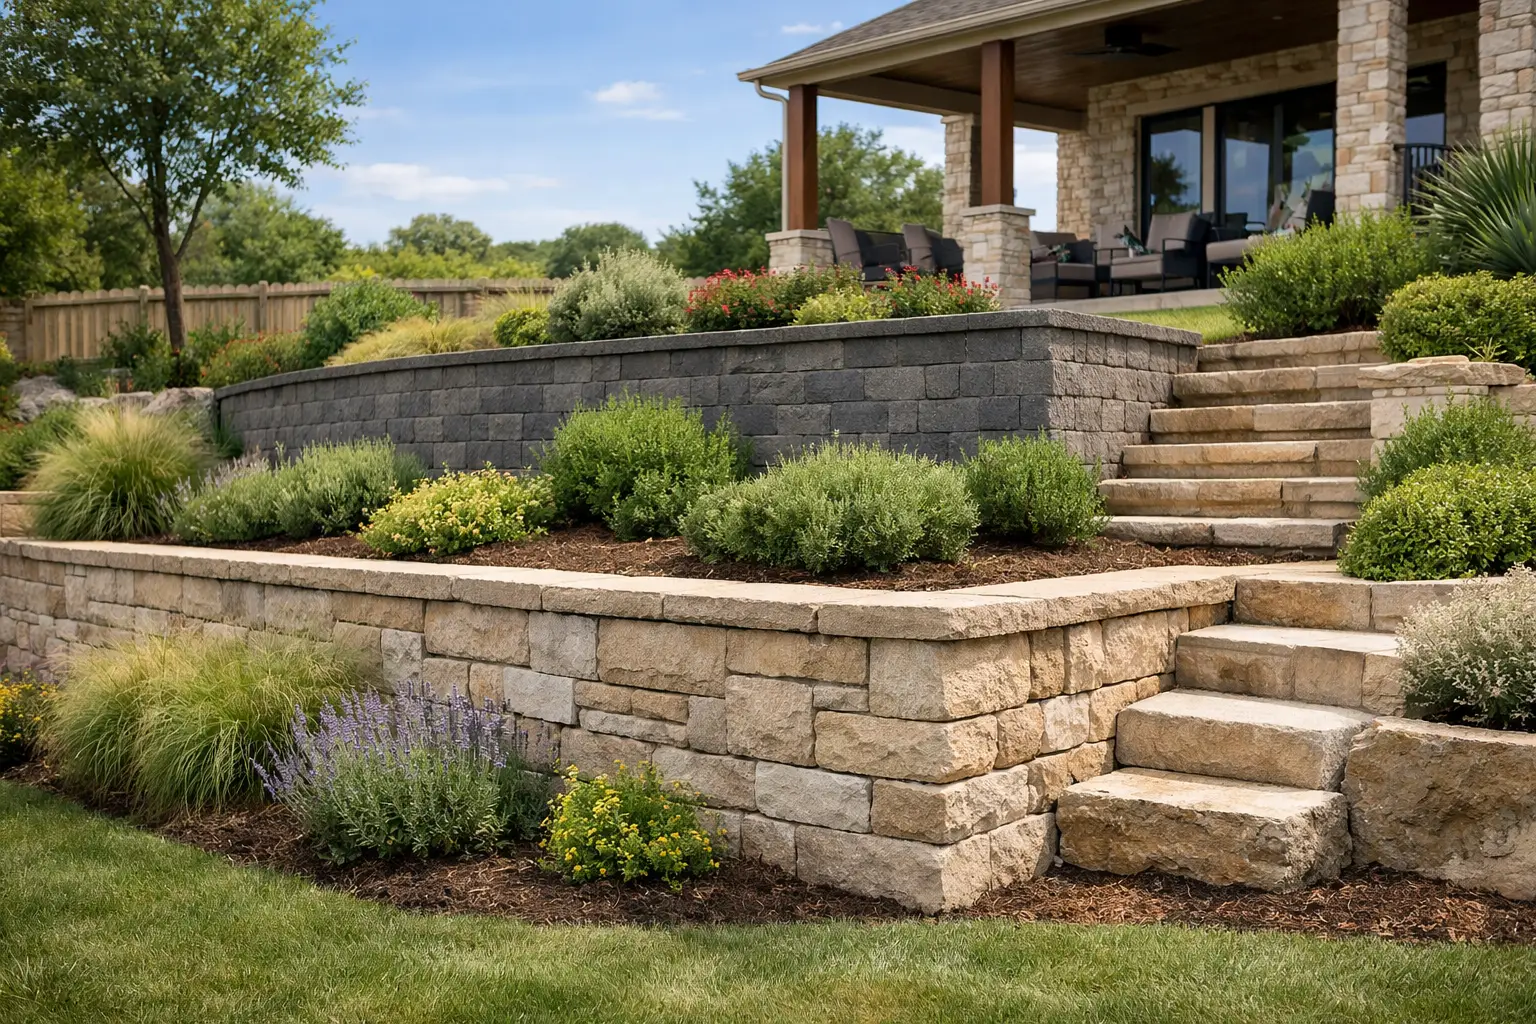
A retaining wall can turn an unusable Austin slope into level ground for a patio, lawn, garden bed, or safer walkway. It can also fail early if water, soil pressure, and site conditions are treated as afterthoughts. This residential retaining wall design guide covers the decisions that matter before construction starts, so the finished wall looks right and holds up through Central Texas heat and heavy rain.
Start With the Ground and the Wall’s Purpose
A retaining wall is not just a landscape border. Its job is to resist the pressure of soil behind it while directing water away from the structure and surrounding property. The first design question is simple: what needs to happen on each side of the wall?
A low wall may hold a raised planting area beside a patio. A taller wall may create a usable backyard on a sloped lot, protect a driveway edge, or manage a grade change near the home. Those are very different applications. The load on the wall changes when a driveway, pool deck, fence, storage shed, or sloped yard sits above it.
Walk the site after rain if possible. Look for standing water, erosion channels, exposed rock, soft ground, and runoff that moves toward the house or a neighbor’s property. Austin-area lots can include shallow limestone, expansive clay, and abrupt grade changes. A wall design that works on one property may need a different base depth, drainage route, or material choice a few blocks away.
The wall also needs a clear purpose in the overall landscape plan. Building it first and figuring out stairs, planting, irrigation, and access later usually leads to extra cost. Decide where people will walk, where water will go, and how equipment can reach the work area before the layout is finalized.
Residential Retaining Wall Design Guide: Height and Loads
Wall height is one of the biggest factors in cost, engineering needs, and construction method. A short garden wall has fewer demands than a wall holding back several feet of soil. Taller walls carry more lateral pressure, need more excavation and reinforcement, and leave less room for shortcuts.
Do not measure height only from the visible front face. The wall may require buried base material and embedded first courses below finished grade. The total retained height, slope behind the wall, and any added weight above it all affect the design.
Extra loads, often called surcharges, deserve special attention. A vehicle parked near the top of the wall, a concrete driveway, a steep uphill slope, or a structure close behind the wall increases force on the system. These conditions may require engineered plans, geogrid reinforcement, or a different wall type altogether.
Permitting requirements vary by jurisdiction, wall height, and site conditions. In many areas, walls above certain heights or walls supporting added loads require permits and engineering. Homeowners in Austin and surrounding communities should also check HOA requirements, utility easements, drainage rules, and property-line limits before work begins. Confirm the current requirements for your exact address rather than relying on a neighbor’s project.
Choose a Material That Fits the Job
The best material depends on wall height, desired appearance, access, budget, and the structural demands of the site. A good-looking material is not automatically the right structural solution.
Segmental concrete block is a common choice for residential retaining walls. These systems are available in colors and textures that work well with Texas stone, concrete patios, and modern outdoor spaces. When properly installed with a compacted base, drainage stone, and reinforcement where required, block walls can provide a clean, durable result.
Poured concrete works well for a more solid, continuous appearance or for walls that need to integrate with concrete steps, flatwork, or footings. It is durable and adaptable, but it requires careful forming, reinforcement, joints, drainage, and finish work. Plain poured concrete can feel too industrial in a backyard unless the design includes stone facing, texture, color, or landscaping to soften it.
Natural stone can create a strong Central Texas look, especially when it connects with existing limestone features around the home. Dry-stacked stone may suit low decorative walls, while mortared or engineered stone construction is more appropriate for larger grade changes. Stone is labor-intensive, and the structure behind the face still needs proper base preparation and drainage.
Treated timber is sometimes used for small walls because it is initially less expensive. In Austin’s sun, moisture swings, and soil conditions, however, timber has a shorter service life than concrete or stone. It can be a reasonable choice for a modest landscape feature, but it is generally not the best long-term answer for a major retaining application.
Drainage Is What Keeps the Wall Standing
Most retaining wall failures begin with trapped water. When water collects behind a wall, it adds pressure to the soil, saturates the base, and can push the face outward. A wall can have quality block or concrete and still fail if water has nowhere to go.
A proper drainage plan usually includes free-draining gravel behind the wall, a perforated drain pipe near the base, filter fabric where soil conditions call for it, and a controlled outlet. The goal is to move water through the wall system and away from the foundation, patio, neighboring property, and low points that already collect runoff.
The discharge location matters. Drainage cannot simply be sent toward the house or across a property line. On tight Austin lots, this may require careful grading, a daylight outlet, a swale, or coordination with a broader yard drainage plan.
Surface water needs attention too. Gutters, downspouts, and uphill runoff should not dump directly behind the wall. If a roof downspout releases water into the retained area, redirecting it may be just as important as installing the wall drain itself.
Build the Base Before Building the Face
The visible wall is only part of the system. The base and the soil behind it determine whether it stays level and stable over time.
Construction normally begins with excavation to create a level trench and remove loose or unsuitable material. A compacted aggregate base provides a stable starting point. The first course must be level because small errors at the bottom become obvious as the wall rises.
Many segmental block walls use a slight backward lean, known as batter, to improve stability. Taller walls may also use geogrid, a reinforcing material that extends back into compacted soil behind the wall. The grid length, placement, and backfill process are design-specific. It should not be guessed based on a photo or a simple rule of thumb.
Compaction is another area where workmanship matters. Backfill placed in thick, loose layers can settle later, causing movement, cracks, or low spots above the wall. Proper lifts and compaction take time, but that work is what supports the finished landscape, patio edge, or lawn above.
Design the Wall as Part of the Whole Yard
A retaining wall should improve how the property functions, not just hide a slope. On a steep lot, two shorter terraced walls can be more attractive and easier to manage than one tall wall. Terraces create room for planting, reduce the visual mass of the structure, and can make drainage easier to control.
Think about transitions. Steps may be needed where the wall separates a patio from an upper yard. A cap wide enough for casual seating can add useful space near an outdoor living area. Landscape lighting can improve nighttime safety along steps and wall edges, while planting pockets can break up long runs of block or concrete.
Plant choices should respect the wall system. Avoid placing large trees too close to a retaining wall, especially where mature roots may disrupt drainage or create pressure behind the structure. Use irrigation thoughtfully as well. A consistently overwatered planting bed can overload drainage and keep soil saturated against the wall.
Material coordination also makes a difference. Matching the wall cap to a concrete patio color, using stone that complements the home exterior, or repeating the same finish on steps and planters gives the project a more intentional result. This is where concrete and landscape work should be planned together rather than treated as separate jobs.
Get a Clear Scope Before Construction Starts
A solid proposal should explain what the contractor is building below grade, not only what the wall will look like from the front. Ask how excavation, base material, drainage stone, pipe, reinforcement, backfill, compaction, and final grading are handled. If an existing wall is being replaced, clarify how demolition, haul-off, and protection of nearby concrete or landscaping will be managed.
For projects involving significant height, slopes, structures, or vehicle loads, engineered design is a smart investment. It gives the builder a defined plan and gives the property owner a better understanding of what is being built. Texan Strong Builds approaches retaining wall work with the surrounding concrete, drainage, and landscape layout in view, because each piece affects the others.
The right retaining wall is the one that controls the grade, handles water properly, and fits the way you use your property. Start with the site conditions, make the structural decisions before choosing finishes, and the wall can provide usable outdoor space for years instead of becoming the next repair project.